
Grand Ballroom A

Room Details

Room size
1,890 sq. ft.
Ceiling height
20 ft.
Room dimension
63 x 30 sq. ft.
Maximum capacity
208
Meeting Room Capacities

Banquet rounds
150

Board room
46
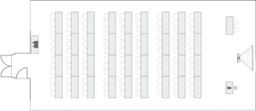
Classroom
108

Cocktail rounds
200

Crescent rounds (Cabaret)
90

Hollow square
58

Theater
208

U-shaped
54
Ready to send your inquiry?
Ready to send your inquiry?