
Wilshire Grand Ballroom Pre-Function Area

Room Details
5th Floor Pre-Function Area with built in Registration Desk, adjacent to the Garden Terrace and check out those windows keeping it real sunny. a perfect exhibit area, pre function area or registration spot you choose
Room size
18,845 sq. ft.
Ceiling height
26 ft.
Room dimension
59 x 136 sq. ft.
Maximum capacity
1,400
Meeting Room Capacities
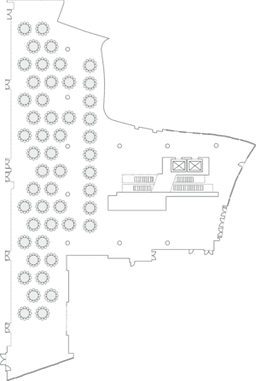
Banquet rounds
600
Exhibits
10' x 10' exhibit booth
55
8' x 10' exhibit booth
70
Room Capabilities
Flip chart and markers
Video monitor
Flip chart and markers
Video monitor
Other
Wheelchair accessible
Internet access
Space (private)
Ready to send your inquiry?
Ready to send your inquiry?