
The Amici Ballroom


Room size
2,820 sq. ft.
Ceiling height
12 ft.
Room dimension
-
Maximum capacity
168
Meeting Room Capacities

Banquet rounds
168
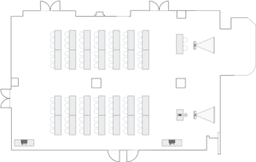
Classroom
90

Hollow square
48

Theater
140

U-shaped
45
Room Capabilities
Projector
Projector
Other
Wheelchair accessible
Internet access
Space (private)
Ready to send your inquiry?
Ready to send your inquiry?